
Address
7 Humphries Road, Trent Hills, ON
Price
$ 1,829,000
Property Attributes
- MLS#X13427768
- TypeSingle Family
- Listing Status Price Change
- CityTrent Hills
- AreaWarkworth
- NeighbourhoodWarkworth
- Postal CodeK0K 3K0
- StyleSidesplit
- Taxes$ 8145
- Price$ 1,829,000
- Bedrooms5
- Full Bathrooms4
- Half Bathrooms0
- Sqr Footage3500-5000
- Lot Size1.093 Acres
Data Source:
Toronto Real Estate Board (TRREB)
Property Description
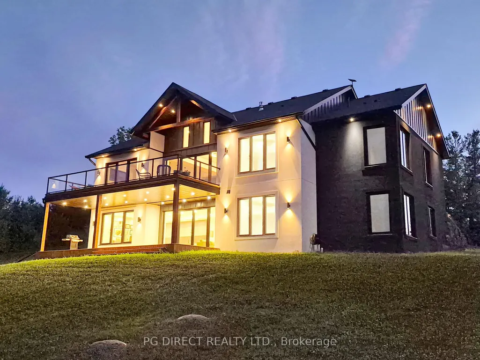
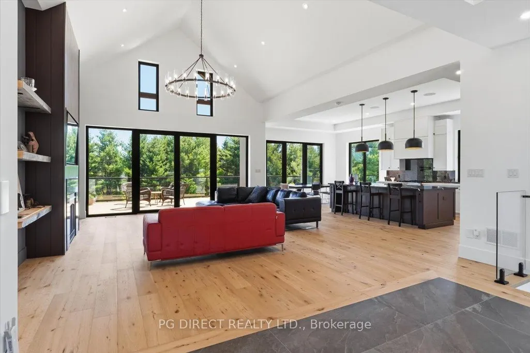
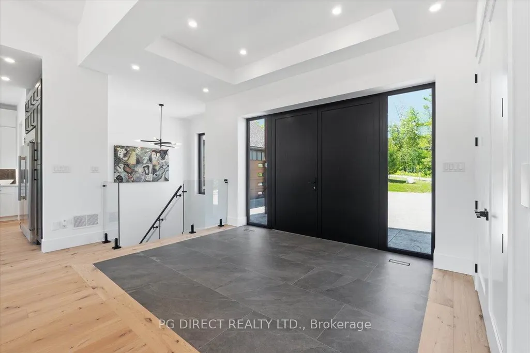
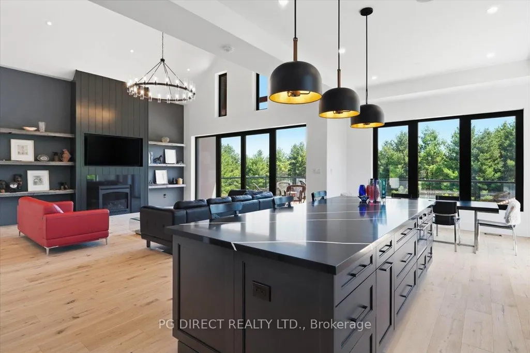
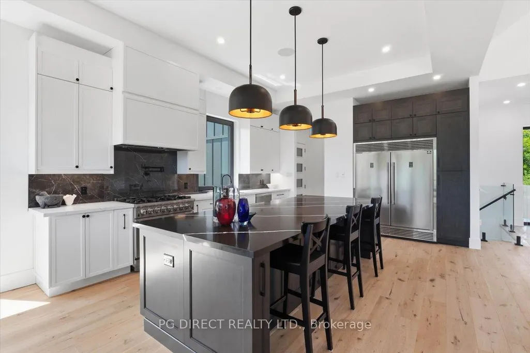
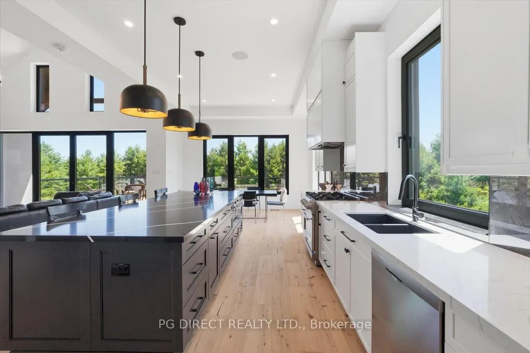
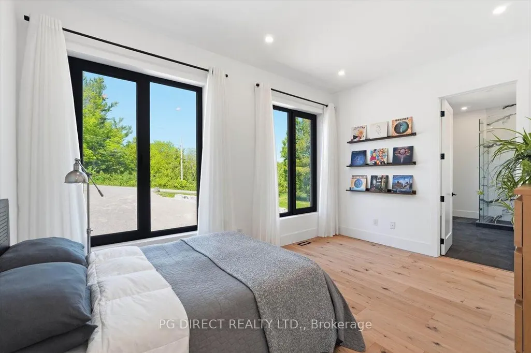
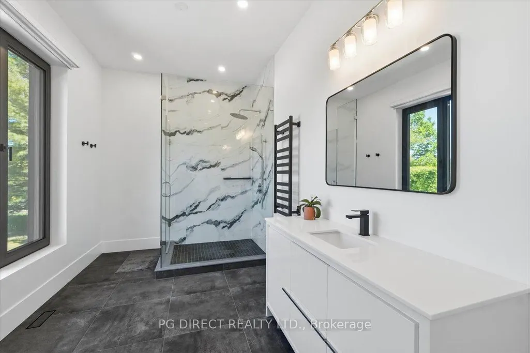
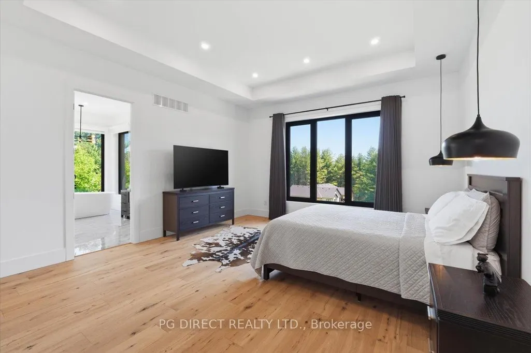
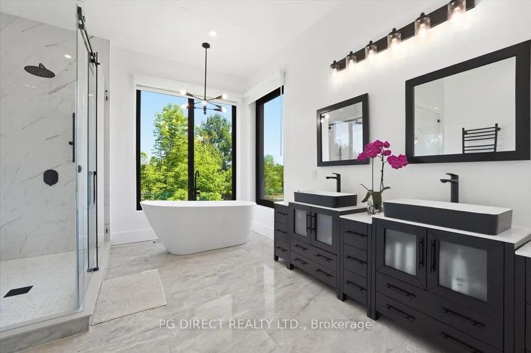
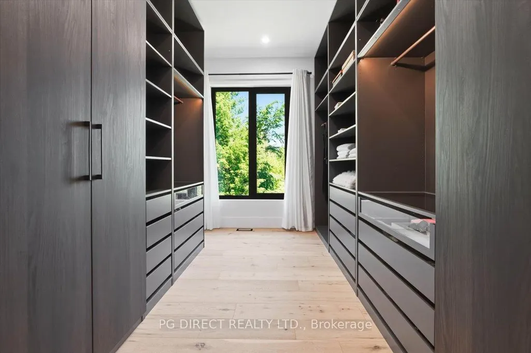
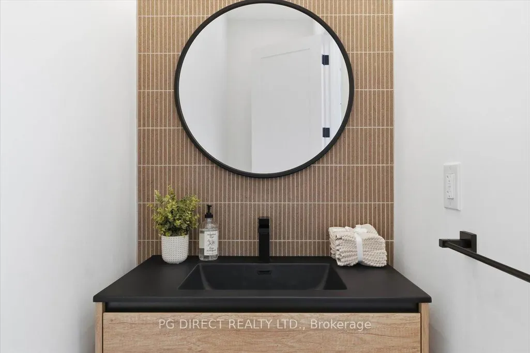
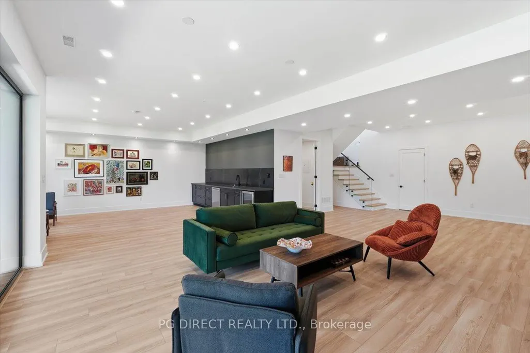
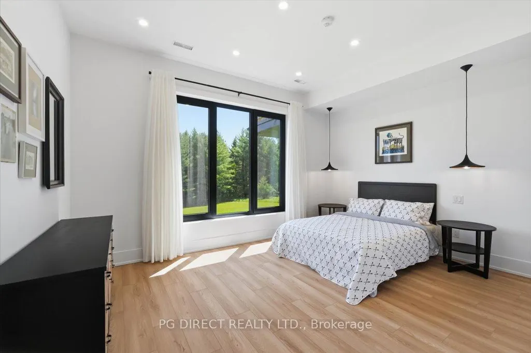
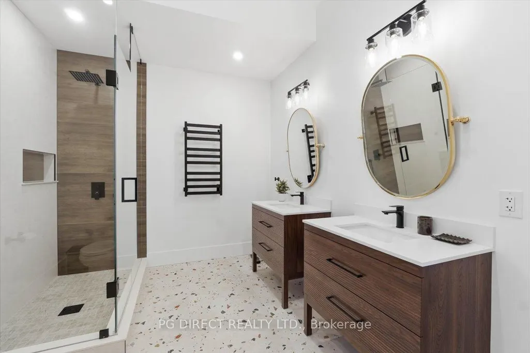
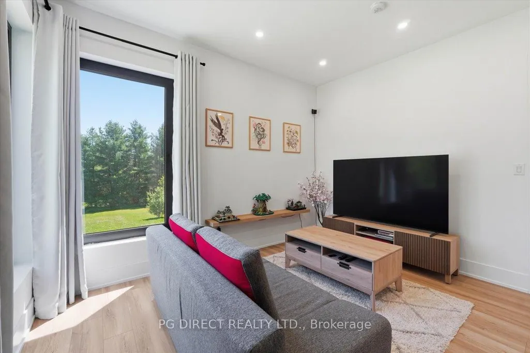
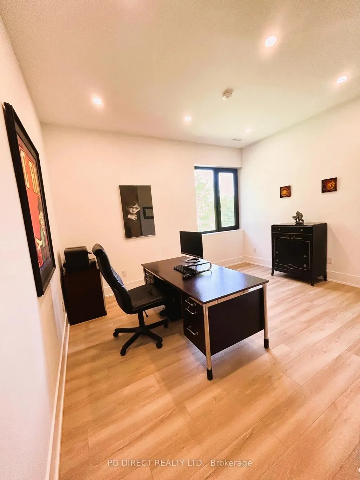
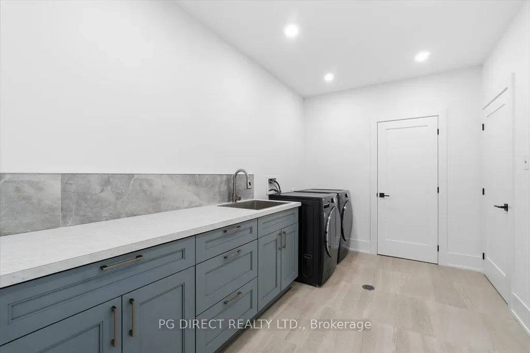
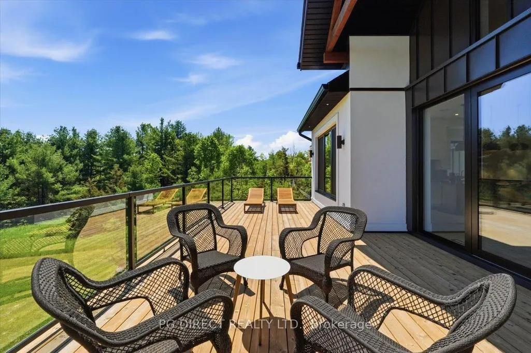
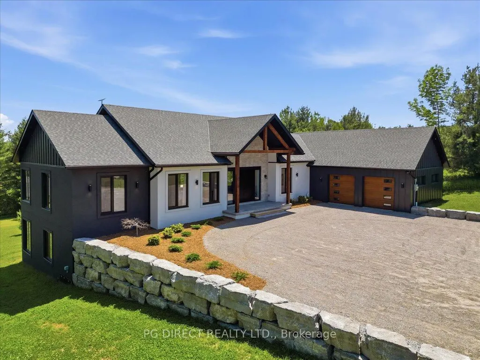
Visit REALTOR website for addition. Welcome to this remarkable luxury estate on one of Warkworth's most sought-after streets. Blending contemporary Scandinavian-inspired architecture with the beauty of its natural surroundings, this exceptional residence offers approximately 4,800 sq. ft. of thoughtfully designed living space across two resort-style levels. Filled with natural light from walls of triple-glazed German-engineered windows, the home features soaring 18-foot cathedral ceilings in the grand living room, expansive entertaining spaces, and seamless indoor-outdoor living with over 1,000 sq. ft. of patio space overlooking the tranquil landscape. Designed for both elegant entertaining and everyday comfort, the home offers five spacious bedrooms, four luxurious bathrooms including two ensuites, a family room, gym or multipurpose room, wine/cold room, and a beautifully finished walk-out lower level. At the heart of the home is a stunning chef's kitchen with a 10-foot quartz island, custom maple cabinetry, butler's pantry, walk-in pantry, and premium Italian appliances, including a 36-inch gas range, oversized range hood, and professional double-door refrigerator. The walk-out lower level continues the home's resort-inspired feel with 10-foot ceilings, oversized windows, radiant heated floors throughout, and a spa-like bathroom, creating exceptional flexibility for guests, recreation, wellness, or multi-generational living. Built entirely with ICF from foundation to roofline, this home showcases outstanding craftsmanship, energy efficiency, and year-round comfort. Features include a heat pump system, radiant in-floor heating, on-demand hot water, and smart-home technology. Located in the charming village of Warkworth, known for its vibrant arts scene, galleries, live music, wellness retreats, and outdoor recreation, this exceptional property is just 90 minutes from the GTA. A truly distinctive luxury home in one of Ontario's most desirable rural communities.
| Price History | |
|---|---|
| 6/10/2026 | Listed $1,899,999 |
| 8/23/2026 | 3$1,849,000 |
| 9/3/2026 | 2$1,829,000 |
General Features
| Sewer | Septic |
|---|---|
| Cooling | Central Air |
| Roof | Asphalt Shingle |
| Architectural Style | Sidesplit |
| Pool Features | None |
| Security Features | Carbon Monoxide Detectors,Monitored,Smoke Detector |
| Construction Materials | Metal/Steel Siding,Stone |
| View | Trees/Woods |
| Heater Type | Heat Pump |
| Parking Spaces | 10 |
| Topography | Sloping |
| Property Subtype | Detached |
| Tax Year | 2025 |
| Lot Depth | 324.0 |
| PropertyFeatures | Cul de Sac/Dead End,Sloping,Wooded/Treed |
| County | Northumberland |
| New Construction | No |
| Property Type | Residential Freehold |
| Attached Garage | No |
| Facing Direction | East |
| Garage Y/N | Yes |
| Other Structures | None |
| Status | Price Change |
| City | Trent Hills |
| Senior Community Y/N | No |
| Lot Size Units | Feet |
| Property Attached Y/N | No |
| Tax Annual Amount | 8145.0 |
| Virtual Tour | https://unbranded.youriguide.com/7_humphries_rd_warkworth_on/ |
| Standard Status | Active |
| Occupancy Type | Owner |
| Legal Description | PT LT 13 CON 4 PERCY PT 29,RDCO46 MUNICIPALITY OF TRENT |
Interior Features
| Interior Amenities | Air Exchanger,Auto Garage Door Remote,Bar Fridge,Carpet Free,Central Vacuum,In-Law Capability,On Demand Water Heater,Primary Bedroom - Main Floor,Propane Tank,Separate Heating Controls,Storage,Water |
|---|---|
| Basement | Finished with Walk-Out,Separate Entrance,Finished |
| Fireplace Features | Electric,Family Room,Living Room,Propane |
| Heat Source | Electric |
| Basement (Y/N) | No |
| Air Conditioning Y/N | Yes |
| Heating Y/N | Yes |
| Fireplace Y/N | Yes |
| Total Bedrooms | 5 |
| Elevator? | No |
| Total Baths | 4 |
| Bedrooms | 2+3 |
| Living Area Range | 3500-5000 |
Exterior Features
| Exterior Amenities | Deck,Landscaped,Lighting,Patio,Porch |
|---|---|
| Waterfront | None |
| Parking Features | Private Double |
| Water Source | Drilled Well |
| Total Parking | 13.0 |
| Garage Type | Attached |
| Foundation Details | Insulated Concrete Form,Poured Concrete |
| Spa | No |
| Lot Size Source | Survey |
| Waterfront Y/N | No |
| Covered Spaces | 3.0 |
Amenities
- Views
- New Construction
- Adult 55+
- Lease To Own
- No Strata Fees
- Furnished
- Primary On Main
- Air Conditioning
- Seller Finance
- Green
- Fixer Upper
- Horse
- Golf
- Fireplace
- Deck
- Garage
- Basement
- Pool
Property vs Single Family Average in K0K 3K0
Price
Taxes
Visits
 Toronto Real Estate Board (TRREB); All information deemed reliable but not guaranteed. All properties are subject to prior sale, change or withdrawal. Neither listing broker(s) or information provider(s) shall be responsible for any typographical errors, misinformation, misprints and shall be held totally harmless. Listing(s) information is provided for consumer's personal, non-commercial use and may not be used for any purpose other than to identify prospective properties consumers may be interested
 All information deemed reliable but not guaranteed. All properties are subject to prior sale, change or withdrawal. Neither listing broker(s) or information provider(s) shall be responsible for any typographical errors, misinformation, misprints and shall be held totally harmless. Listing(s) information is provided for consumer's personal, non-commercial use and may not be used for any purpose other than to identify prospective properties consumers may be interested in purchasing. The data relating