
Address
12463 Eighth Line, Halton Hills, ON
Price
$ 2,299,999
Property Attributes
- MLS#W13677696
- TypeSingle Family
- Listing Status Sold Conditional
- CityHalton Hills
- Area1049 - Rural Halton Hills
- Neighbourhood1049 - Rural Halton Hills
- Postal CodeL7G 4S4
- StyleSidesplit 3
- Taxes$ 6257
- Price$ 2,299,999
- Bedrooms5
- Full Bathrooms4
- Half Bathrooms0
- Sqr Footage3500-5000
Data Source:
Toronto Real Estate Board (TRREB)
Property Description
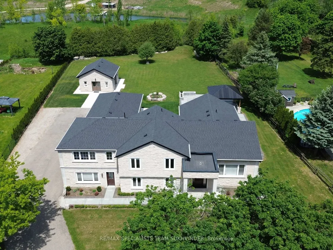
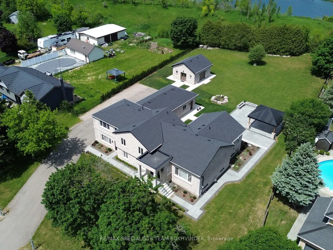
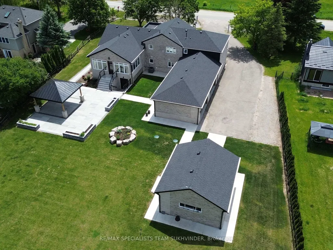
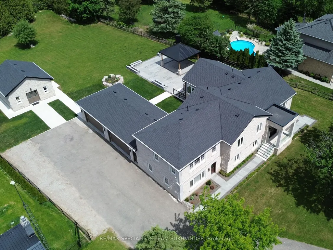
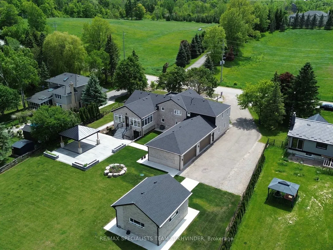
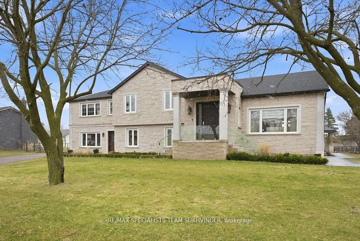
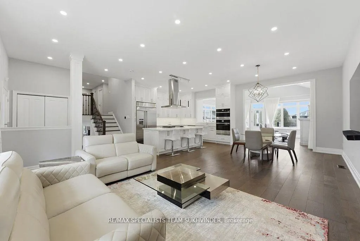
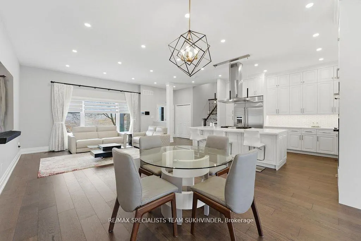
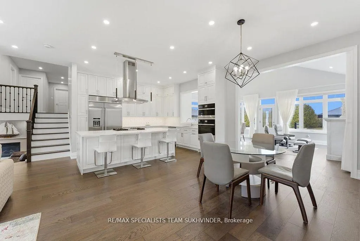
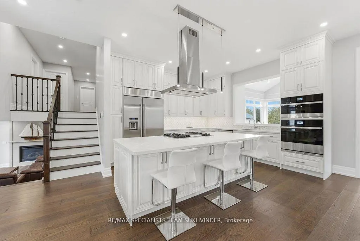
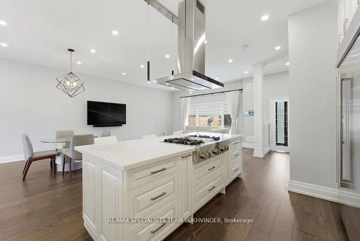
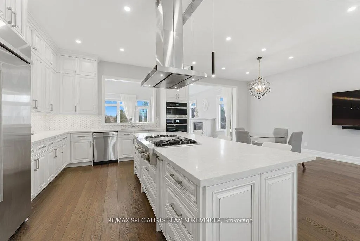
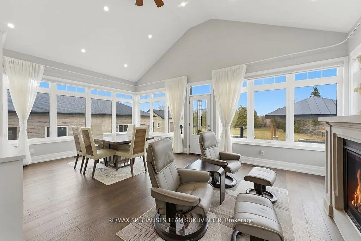
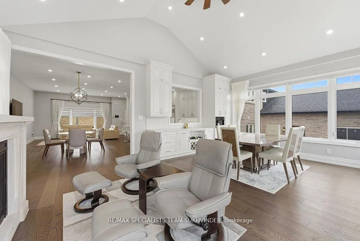
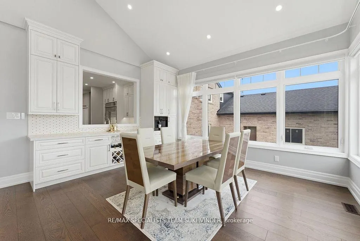
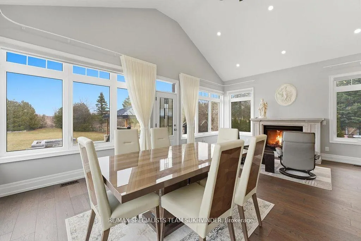
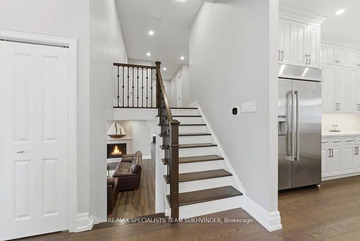
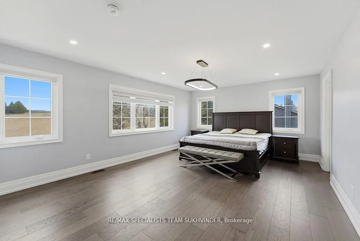
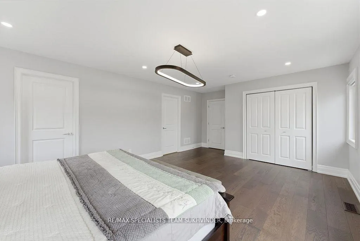
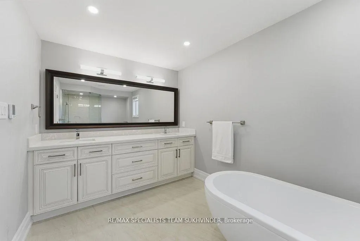
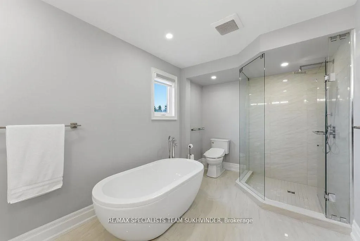
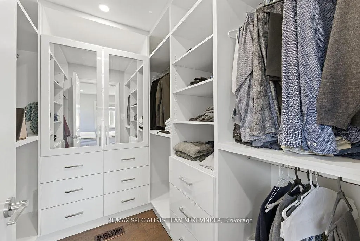
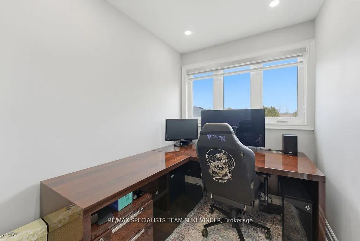
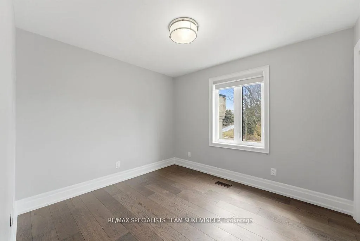
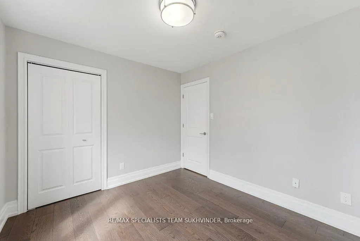
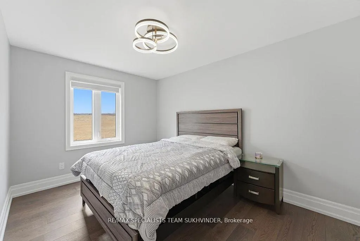
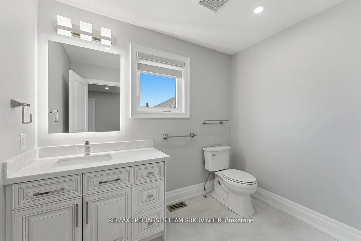
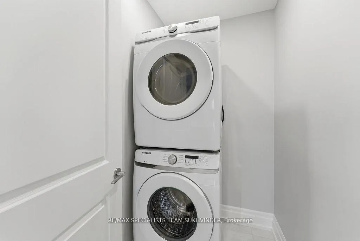
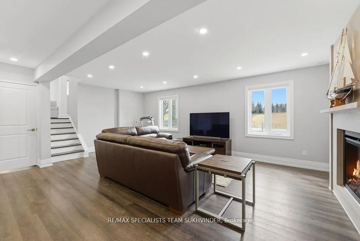
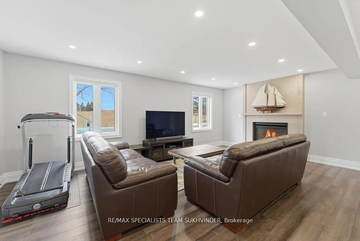
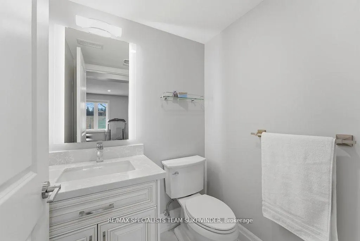
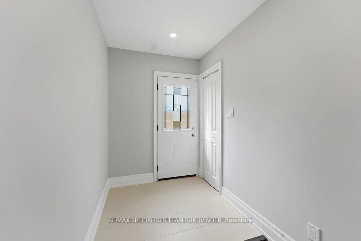
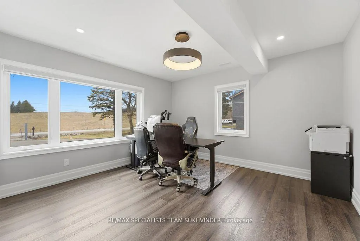
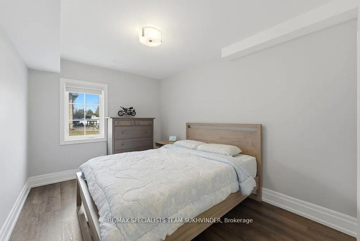
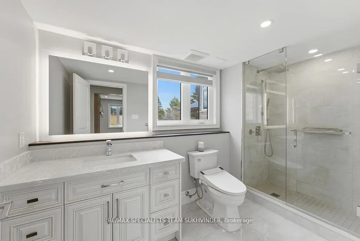
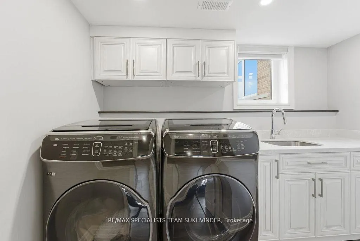
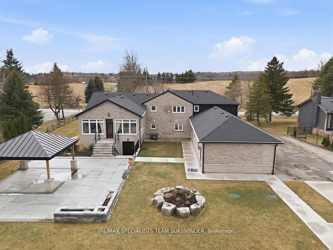
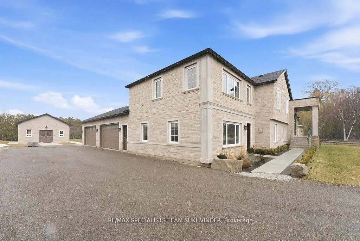
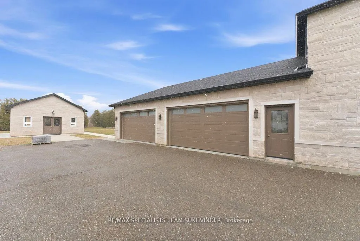
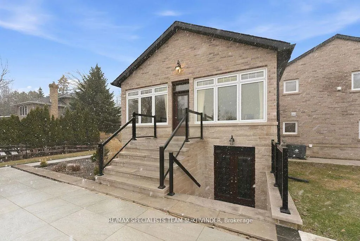
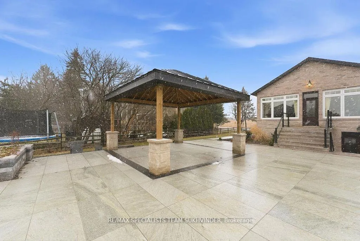
Welcome to 12463 Eighth Line, an entertainer's dream in prestigious Glen Williams. Set on approximately 1 acre, this recently rebuilt customhome offers over 3,500 sq. ft. above grade (as per MPAC). Featuring 5 bedrooms and 4 bathrooms, this estate showcases hardwood flooringthroughout, a natural stone exterior with limestone accents, and soaring 12-ft ceilings in the main living area. The open-concept main floor isdesigned for seamless living and entertaining, highlighted by a bright sunroom with a stunning limestone fireplace, backyard views, and a built-incoffee station. The chef-inspired kitchen is equipped with built-in Jenn Air appliances and a large 9' x 4' island overlooking the living and diningareas. Outdoor living is elevated with a 30' x 40' patio and an 18' x 18' covered gazebo featuring porcelain tiles, limestone finishes, a gas hook upfor an outdoor kitchen, and prewired for a gate in front of the home. Additional features include a 20' x 22' detached shop with 100 ampservice,400 amp electrical service to the home, heated upper-level bathroom floors, flagstone interlocking, automatic blinds features, Bell fibreoptic connectivity, and a 4-car garage with ample parking. Smart home capable with exceptional attention to detail throughout.
| Price History | |
|---|---|
| 8/14/2026 | Listed $2,299,999 |
General Features
| Sewer | Septic |
|---|---|
| Cooling | Central Air |
| Roof | Asphalt Shingle |
| Architectural Style | Sidesplit 3 |
| Pool Features | None |
| Construction Materials | Brick |
| Heater Type | Forced Air |
| Parking Spaces | 10 |
| Property Subtype | Detached |
| Tax Year | 2025 |
| Lot Depth | 255.25 |
| County | Halton |
| New Construction | No |
| Property Type | Residential Freehold |
| Attached Garage | No |
| Facing Direction | East |
| Garage Y/N | Yes |
| Status | Sold Conditional |
| City | Halton Hills |
| Senior Community Y/N | No |
| Lot Size Units | Feet |
| Property Attached Y/N | No |
| Tax Annual Amount | 6257.0 |
| Virtual Tour | https://tours.digenovamedia.ca/12463-8-line-georgetown-on-l7g-4s4?branded=0 |
| Standard Status | Active Under Contract |
| Occupancy Type | Owner |
| Legal Description | PT LT 23,CON 9 E5Q,PART 2,2OR5573: HALTON HILLS/ ESQUESING |
Interior Features
| Interior Amenities | Built-In Oven |
|---|---|
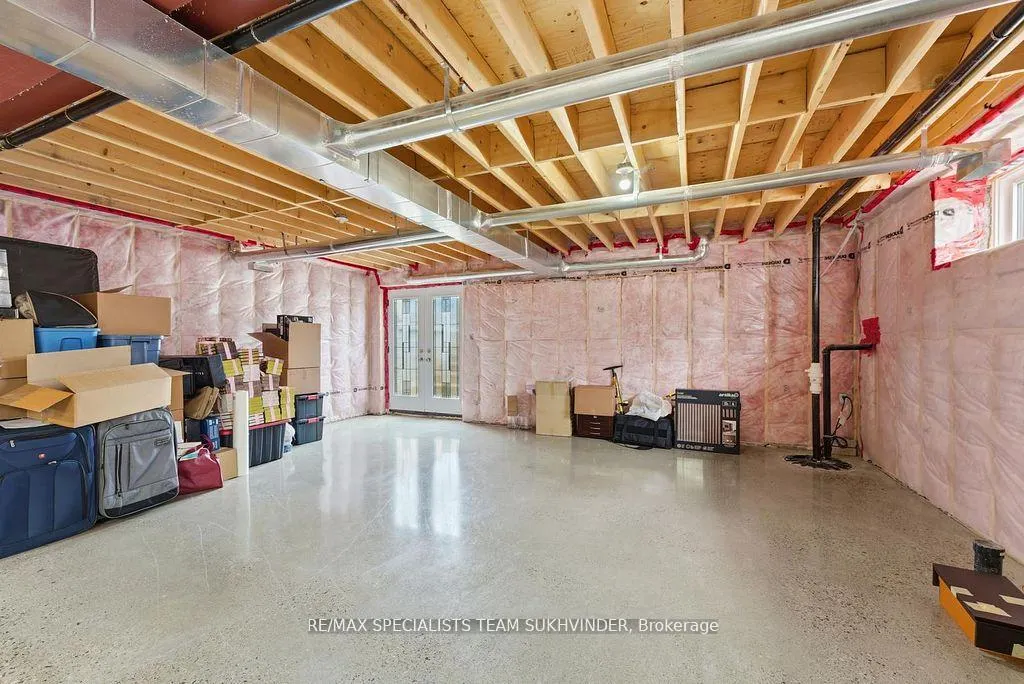
| Basement | Walk-Up |
| Heat Source | Gas |
| Basement (Y/N) | No |
| Air Conditioning Y/N | Yes |
| Heating Y/N | Yes |
| Fireplace Y/N | Yes |
| Total Bedrooms | 5 |
| Elevator? | No |
| Total Baths | 4 |
| Bedrooms | 5 |
| Living Area Range | 3500-5000 |
Exterior Features
| Total Parking | 14.0 |
|---|---|
| Garage Type | Attached |
| Foundation Details | Concrete |
| Spa | No |
| Waterfront Y/N | No |
| Covered Spaces | 4.0 |
Amenities
- Views
- New Construction
- Adult 55+
- Lease To Own
- No Strata Fees
- Furnished
- Primary On Main
- Air Conditioning
- Seller Finance
- Green
- Fixer Upper
- Horse
- Golf
- Fireplace
- Deck
- Garage
- Basement
- Pool
Property vs Single Family Average in L7G 4S4
Price
Taxes
Visits
 Toronto Real Estate Board (TRREB); All information deemed reliable but not guaranteed. All properties are subject to prior sale, change or withdrawal. Neither listing broker(s) or information provider(s) shall be responsible for any typographical errors, misinformation, misprints and shall be held totally harmless. Listing(s) information is provided for consumer's personal, non-commercial use and may not be used for any purpose other than to identify prospective properties consumers may be interested
 All information deemed reliable but not guaranteed. All properties are subject to prior sale, change or withdrawal. Neither listing broker(s) or information provider(s) shall be responsible for any typographical errors, misinformation, misprints and shall be held totally harmless. Listing(s) information is provided for consumer's personal, non-commercial use and may not be used for any purpose other than to identify prospective properties consumers may be interested in purchasing. The data relating