
Address
6 Pinehurst Lane, Springwater, ON
Price
$ 2,600,000
Property Attributes
- MLS#S13523312
- TypeSingle Family
- Listing Status Price Change
- CitySpringwater
- AreaAnten Mills
- NeighbourhoodAnten Mills
- Postal CodeL9X 0C7
- Style2-Storey
- Taxes$ 10543
- Price$ 2,600,000
- Bedrooms9
- Full Bathrooms6
- Half Bathrooms0
- Sqr Footage5000 +
- Lot Size1.62 Acres
Data Source:
Toronto Real Estate Board (TRREB)
Property Description
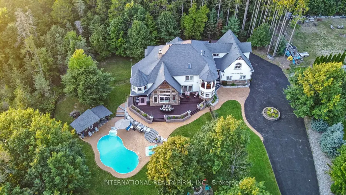
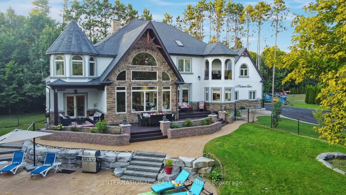
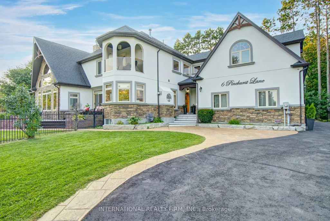
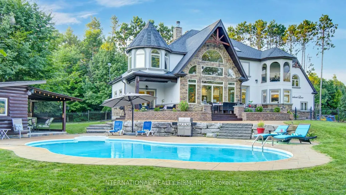
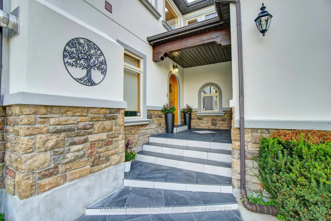
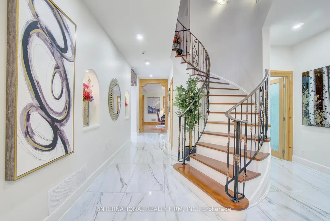
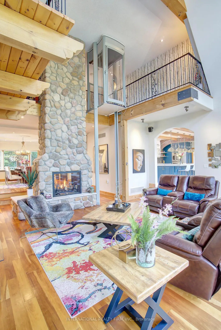
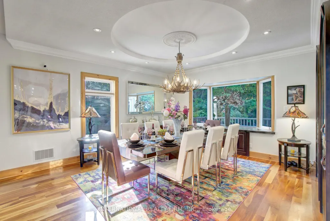
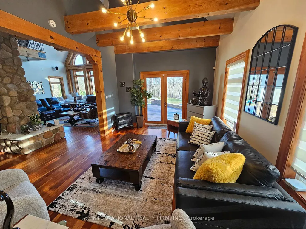
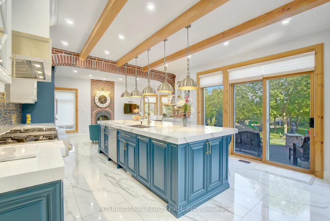
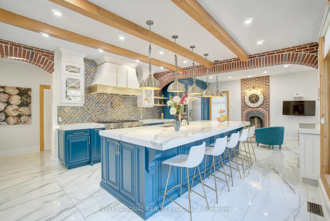
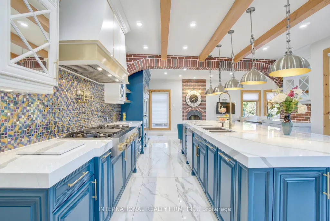
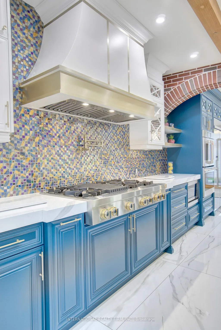
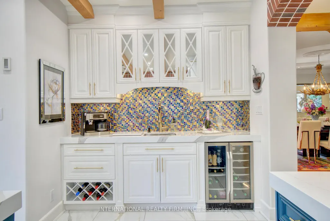
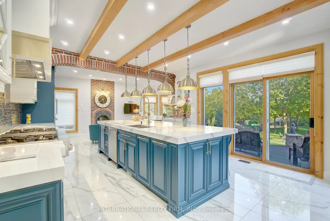
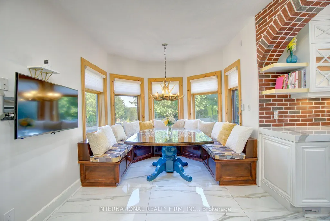
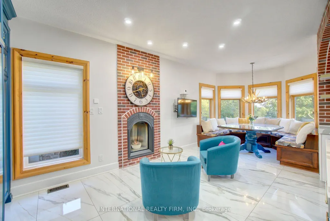
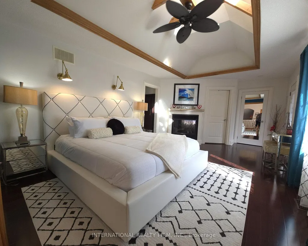
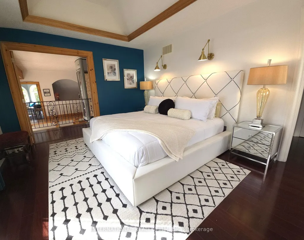
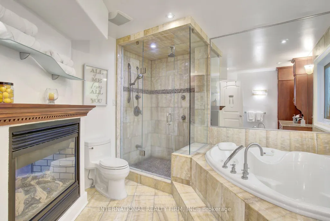
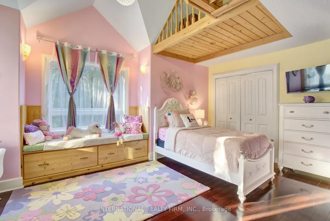
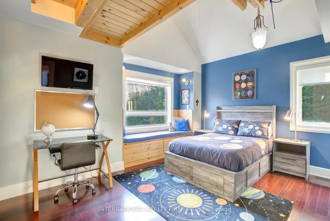
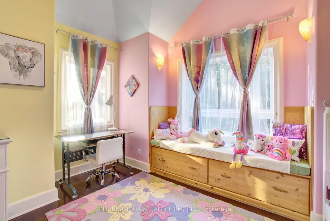
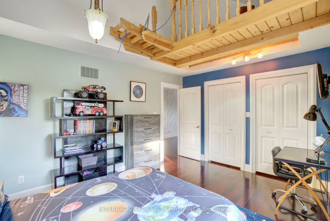
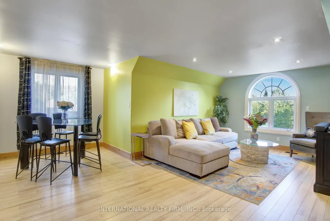
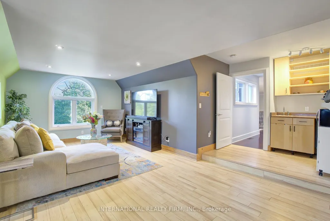
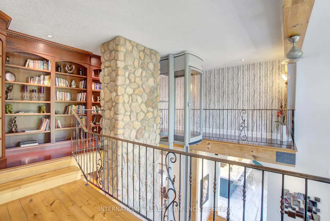
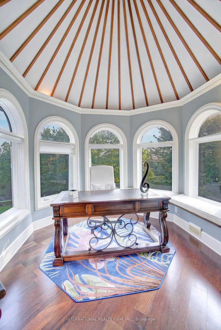
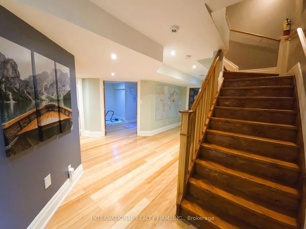
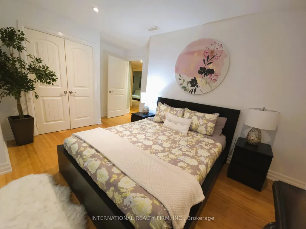
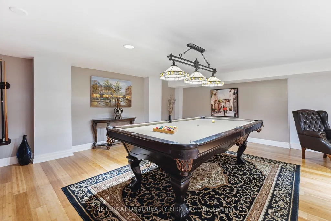
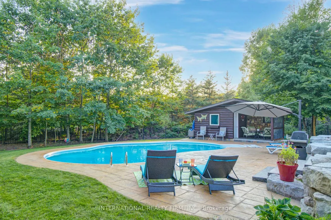
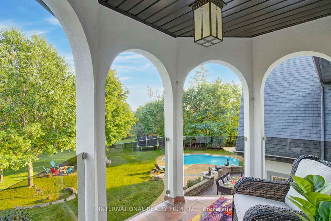
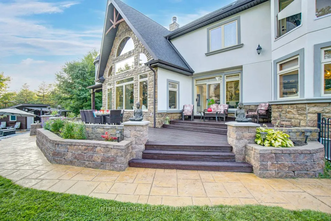
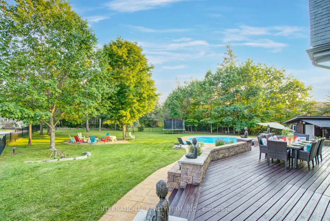
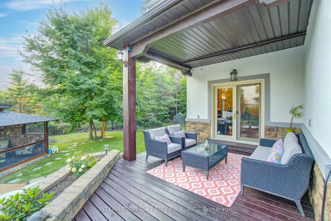
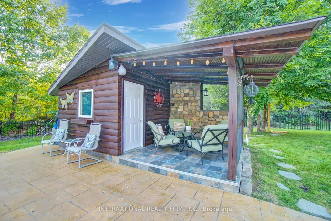
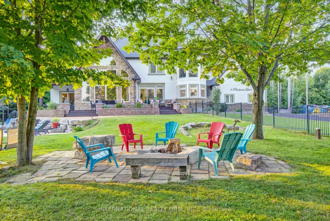
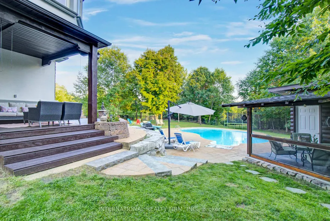
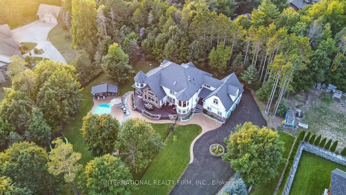

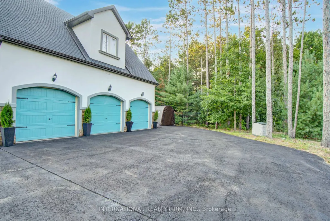
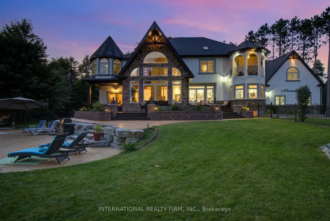
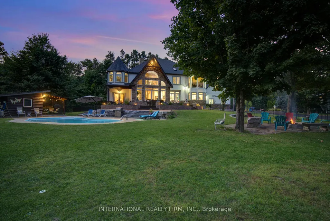
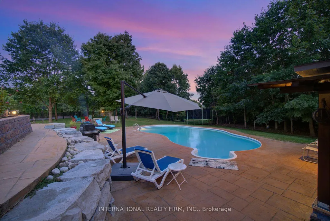
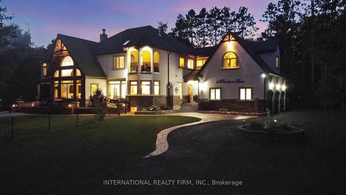
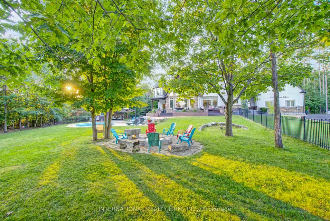
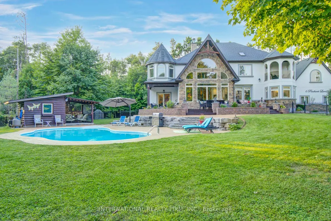
Experience the ultimate retreat in this stunning custom-built estate on a private 1.62-acre lot minutes from Barrie. Designed for discerning buyers seeking unparalleled space and sophistication, this residence offers over 7,000 sq ft of high-end living functioning as both a grand entertaining venue and a private family sanctuary. Step into a breathtaking two-storey foyer with polished porcelain floors. The heart of the home is the massive Great Room, where 25-foot cathedral ceilings and a double-sided stone fireplace meet a wall of panoramic windows overlooking your private "Pool Paradise"-a spectacular backyard oasis with a saltwater pool, pool house, and lush, professional landscaping. The chef's kitchen is a showstopper, anchored by a 12x5 ft quartz island and top appliances. Detailed with brick arches, pine beams, a butler bar, and a dedicated baking station, it is a dream space for hosting. An elegant dining room awaits your next dinner party, paired with a Zen-like family room perfect for quiet evenings. The primary suite is a luxury retreat featuring its own fireplace, a private Juliette balcony, two separate and spacious walk-in closets, and a spa ensuite with heated floors and a deep-soaking Jacuzzi. The unique character continues upstairs with an elevator lift, a built-in library, and a spectacular circular turret retreat featuring soaring cathedral ceilings and arched windows. For versatility, the property includes an ultra-convenient second-floor laundry, a guest suite with its own kitchenette and ensuite, plus a massive lower level with a gym, dance studio, and billiards room. Outside, the fenced grounds feature a circular drive for 13 cars and a 3-car garage with 14-ft ceilings. Perfectly located on a quiet cul-de-sac with a school bus stop at the corner, enjoy quick access to Hwy-400 and Hwy-26. Only 10 mins to Barrie, 15 mins to the waterfront or Horseshoe Valley, and 25 mins to Wasaga Beach-the definitive four-season estate for the discerning buyer.
| Price History | |
|---|---|
| 7/4/2026 | Listed $2,649,900 |
| 7/24/2026 | 2$2,600,000 |
General Features
| Sewer | Septic |
|---|---|
| Cooling | Central Air |
| Roof | Asphalt Shingle |
| Architectural Style | 2-Storey |
| Pool Features | Inground,Salt |
| Security Features | Alarm System,Carbon Monoxide Detectors,Monitored,Smoke Detector,Security System |
| Construction Materials | Stone,Stucco (Plaster) |
| View | City,Garden,Hills,Panoramic,Trees/Woods,Valley |
| Heater Type | Forced Air |
| Parking Spaces | 10 |
| Topography | Flat |
| Property Subtype | Detached |
| Tax Year | 2025 |
| Lot Depth | 352.0 |
| PropertyFeatures | Cul de Sac/Dead End,Level,Park,School,School Bus Route,Skiing |
| County | Simcoe |
| New Construction | No |
| Property Type | Residential Freehold |
| Attached Garage | No |
| Facing Direction | North |
| Garage Y/N | Yes |
| Other Structures | Garden Shed,Greenhouse |
| Status | Price Change |
| City | Springwater |
| Senior Community Y/N | No |
| Lot Size Units | Feet |
| Property Attached Y/N | No |
| Tax Annual Amount | 10543.67 |
| Virtual Tour | https://sites.odyssey3d.ca/mls/84830626 |
| Standard Status | Active |
| Occupancy Type | Owner |
| Legal Description | LT 3 PL 51M 775 Township of Springwater |
Interior Features
| Interior Amenities | Air Exchanger,Atrium,Auto Garage Door Remote,Bar Fridge,Built-In Oven,Central Vacuum,Countertop Range,ERV/HRV,Generator - Full,Guest Accommodations,On Demand Water Heater,Storage,Sump Pump,Water Heat |
|---|---|
| Basement | Finished,Full |
| Fireplace Features | Living Room,Natural Gas,Other |
| Heat Source | Gas |
| Basement (Y/N) | No |
| Air Conditioning Y/N | Yes |
| Heating Y/N | Yes |
| Fireplace Y/N | Yes |
| Total Bedrooms | 9 |
| Elevator? | Yes |
| Total Baths | 6 |
| Bedrooms | 6+3 |
| Living Area Range | 5000 + |
Exterior Features
| Exterior Amenities | Built-In-BBQ,Deck,Landscaped,Lawn Sprinkler System,Privacy,Recreational Area,Lighting,Year Round Living,Porch,Porch Enclosed |
|---|---|
| Parking Features | Available,Lane,Private,Private Triple,RV/Truck |
| Water Source | Drilled Well |
| Total Parking | 13.0 |
| Garage Type | Attached |
| Foundation Details | Concrete |
| Spa | No |
| Lot Size Source | MPAC |
| Waterfront Y/N | No |
| Covered Spaces | 3.0 |
Amenities
- Views
- New Construction
- Adult 55+
- Lease To Own
- No Strata Fees
- Furnished
- Primary On Main
- Air Conditioning
- Seller Finance
- Green
- Fixer Upper
- Horse
- Golf
- Fireplace
- Deck
- Garage
- Basement
- Pool
Property vs Single Family Average in L9X 0C7
Price
Taxes
Visits
 Toronto Real Estate Board (TRREB); All information deemed reliable but not guaranteed. All properties are subject to prior sale, change or withdrawal. Neither listing broker(s) or information provider(s) shall be responsible for any typographical errors, misinformation, misprints and shall be held totally harmless. Listing(s) information is provided for consumer's personal, non-commercial use and may not be used for any purpose other than to identify prospective properties consumers may be interested
 All information deemed reliable but not guaranteed. All properties are subject to prior sale, change or withdrawal. Neither listing broker(s) or information provider(s) shall be responsible for any typographical errors, misinformation, misprints and shall be held totally harmless. Listing(s) information is provided for consumer's personal, non-commercial use and may not be used for any purpose other than to identify prospective properties consumers may be interested in purchasing. The data relating